<-- style PDP --> 719-259 The Kingsway, Toronto - Condo Apt for sale for $2,255,000
  • new
  • for sale

719-259 The Kingsway

Toronto, Ontario, M9A 0G2 - Edenbridge-Humber Valley

$2,255,000

  • Neighbourhood

    Edenbridge-Humber Valley

  • Major Intersection

    Royal York and Dundas St. W.

  • Listed Since: 31 day(s)

  • Last update: 2 day(s) ago

Overview

  • Property Type

    Condo Apt, Apartment

  • Bedrooms

    2 + 1

  • Bathrooms

    3

  • Square Feet

    1400-1599

  • Exposure

    North West

  • Total Parking

    1 Underground Garage

  • Maintenance

    $1,338

  • Taxes

    n/a

  • Balcony

    Open

Property Description

Property description for 719-259 The Kingsway, Toronto

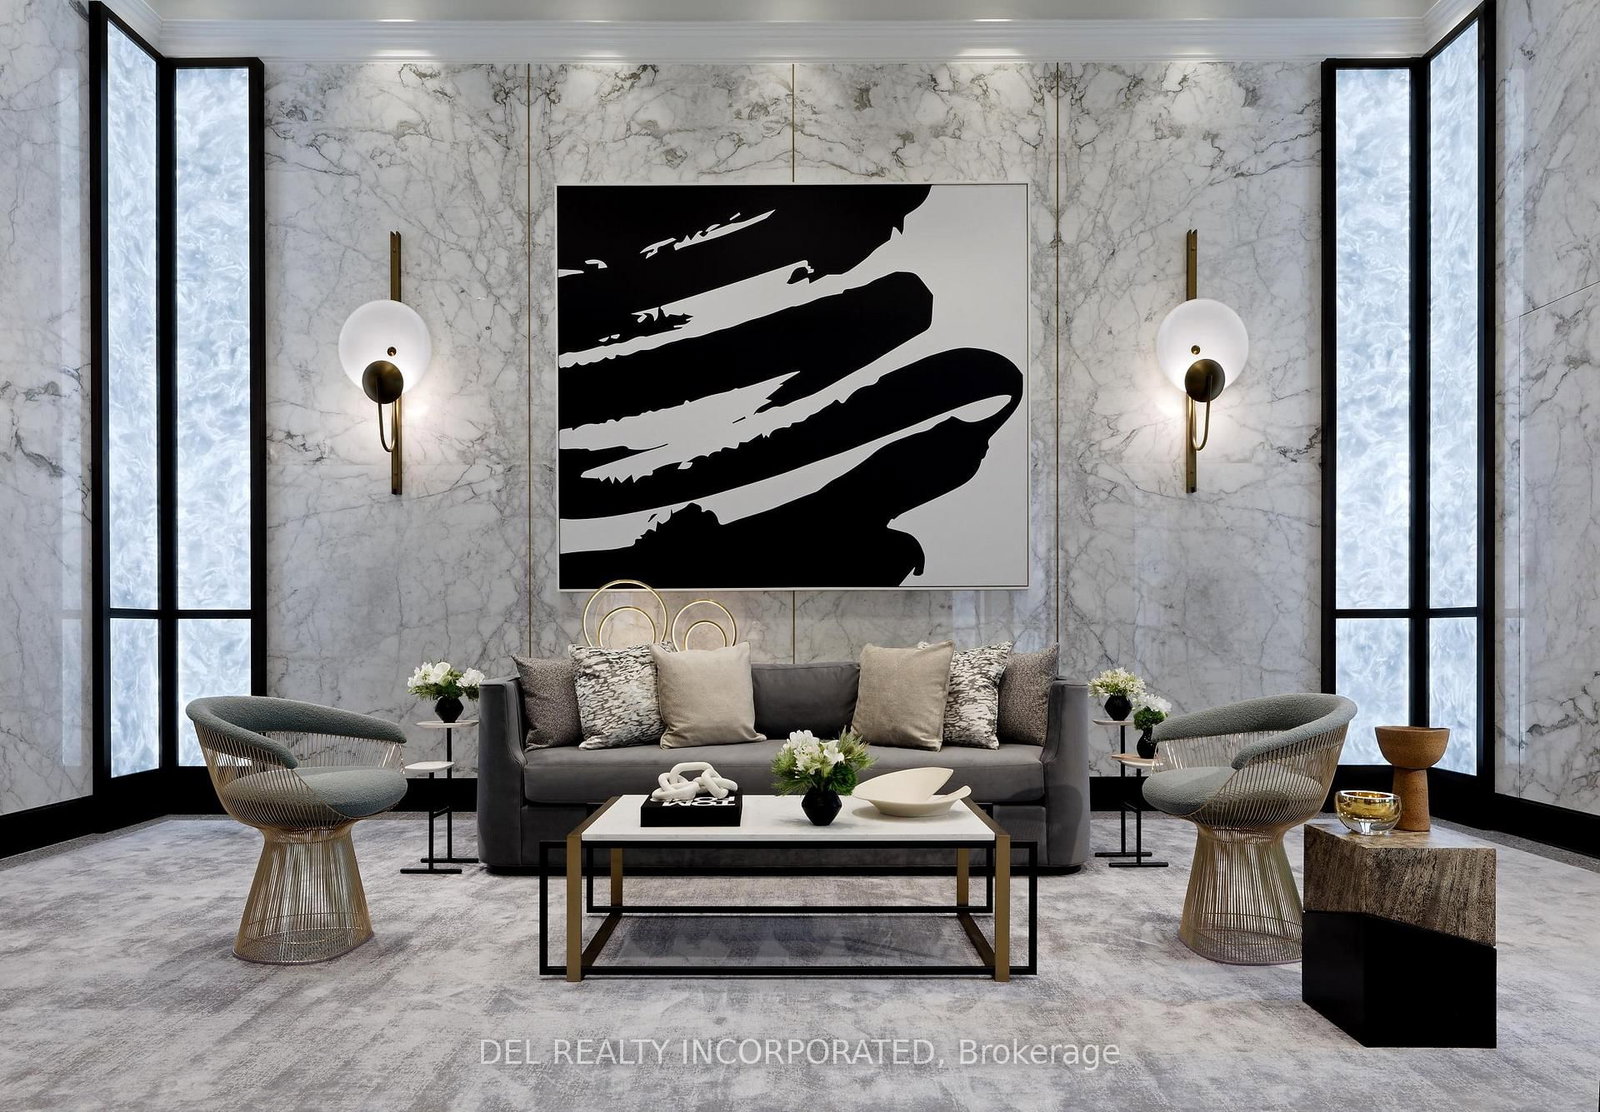
Experience the pinnacle of refined living at Edenbridge, a prestigious new Tridel residence nestled in the heart of the coveted Kingsway neighbourhood. This sophisticated 2-bedroom + den suite offers an expansive, light-filled layout and premium finishes throughout. The heart of the home is a chef-inspired kitchen featuring sleek, integrated Miele appliances and a contemporary design. The suite boasts stunning North-West views from your private balcony, providing a peaceful retreat overlooking the vibrant greenery of the area. The primary bedroom serves as a true sanctuary, complete with a generous walk-in closet featuring custom built-in storage and a luxurious 5-piece spa-inspired ensuite. Designed for those who value both comfort and convenience, this suite includes one owned underground parking space and locker. Edenbridge provides a truly resort-inspired living experience, offering world-class facilities designed for every lifestyle. Residents enjoy a comprehensive wellness suite featuring a state-of-the-art fitness centre, a dedicated yoga studio, and a rejuvenating sauna, complemented by an aquatic retreat that includes an indoor pool and whirlpool for year-round relaxation. For social and entertaining needs, the building boasts a grand lobby with 24/7 concierge service, an elegant party room with a bar, and a private dining room that seamlessly transitions onto a lush terrace. The outdoor spaces are equally impressive, showcasing a beautifully landscaped English-inspired garden and a rooftop terrace equipped with private BBQ areas, dining, and lounge zones, all offering panoramic views of the skyline. Additional conveniences include a dedicated parcel room, a professional boardroom, and guest suites for visiting friends and family. Don't miss this opportunity to own in one of Toronto's most exclusive boutique addresses. Schedule your private viewing today.

Listed by SOTHEBY'S INTERNATIONAL REALTY CANADA

  • MLS #

    W13551224

  • Sq. Ft

    1400-1599

  • Sq. Ft. Source

    MLS

  • Year Built

    New

  • Basement

    None

  • View

    n/a

  • Garage

    Underground, 1 spaces

  • Parking Type

    Owned

  • Locker

    Owned

  • Pets Permitted

    Yes-with Restrictions

  • Exterior

    Concrete

  • Fireplace

    N

  • Security

    n/a

  • Elevator

    n/a

  • Laundry Level

    n/a

  • Building Amenities

    Visitor Parking,Sauna,Party/Meeting Room,Gym,Indoor Pool,Concierge

  • Maintenance Fee Includes

    n/a

  • Property Management

    Del Property Management

  • Heat

    Forced Air

  • A/C

    Central Air

  • Water

    n/a

  • Water Supply

    n/a

  • Central Vac

    N

  • Cert Level

    n/a

  • Energy Cert

    n/a

  • Living

    4.6 x 3.7 ft Flat level

    Open Concept, Balcony, Combined W/Dining

  • Dining

    3.7 x 3.9 ft Flat level

    Open Concept, Combined W/Living, hardwood floor

  • Kitchen

    6.4 x 2.6 ft Flat level

    B/I Appliances, Stone Counter, O/Looks Dining

  • Office

    3.1 x 3.0 ft Flat level

    Separate Rm, Large Window, hardwood floor

  • Primary

    5.6 x 4.0 ft Flat level

    W/I Closet, 5 Pc Ensuite, Closet Organizers

  • 2nd Br

    3.4 x 5.1 ft Flat level

    Large Closet, 3 Pc Ensuite, hardwood floor

  • Foyer

    2.9 x 1.5 ft Flat level

    Closet, Closet Organizers, hardwood floor

  • Laundry

    0.0 x 0.0 ft Flat level

    Separate Rm, Tile Floor, Laundry Sink

  • MLS #

    W13551224

  • Sq. Ft

    1400-1599

  • Sq. Ft. Source

    MLS

  • Year Built

    New

  • Basement

    None

  • View

    n/a

  • Garage

    Underground, 1 spaces

  • Parking Type

    Owned

  • Locker

    Owned

  • Pets Permitted

    Yes-with Restrictions

  • Exterior

    Concrete

  • Fireplace

    N

  • Security

    n/a

  • Elevator

    n/a

  • Laundry Level

    n/a

  • Building Amenities

    Visitor Parking,Sauna,Party/Meeting Room,Gym,Indoor Pool,Concierge

  • Maintenance Fee Includes

    n/a

  • Property Management

    Del Property Management

  • Heat

    Forced Air

  • A/C

    Central Air

  • Water

    n/a

  • Water Supply

    n/a

  • Central Vac

    N

  • Cert Level

    n/a

  • Energy Cert

    n/a

  • Living

    4.6 x 3.7 ft Flat level

    Open Concept, Balcony, Combined W/Dining

  • Dining

    3.7 x 3.9 ft Flat level

    Open Concept, Combined W/Living, hardwood floor

  • Kitchen

    6.4 x 2.6 ft Flat level

    B/I Appliances, Stone Counter, O/Looks Dining

  • Office

    3.1 x 3.0 ft Flat level

    Separate Rm, Large Window, hardwood floor

  • Primary

    5.6 x 4.0 ft Flat level

    W/I Closet, 5 Pc Ensuite, Closet Organizers

  • 2nd Br

    3.4 x 5.1 ft Flat level

    Large Closet, 3 Pc Ensuite, hardwood floor

  • Foyer

    2.9 x 1.5 ft Flat level

    Closet, Closet Organizers, hardwood floor

  • Laundry

    0.0 x 0.0 ft Flat level

    Separate Rm, Tile Floor, Laundry Sink

Thinking of Selling?

Find Out Your Home’s Value in Today’s Market!

No Email or Signup is required to view your home estimate.

estimate your home value

Contact Manoj Kukreja

Sales Representative,
Century 21 People’s Choice Realty Inc.,
Brokerage
(647) 576 - 2100

Manoj profile avatar

Mortgage Calculator

This data is for informational purposes only.

Mortgage Payment per month

Principal Amount

Interest

Total Payable

Amortization

Amortization

Closing Cost Calculator

This data is for informational purposes only.

Closing Cost Total for this property

Total Cash flow for purchasing this property

Down Payment(%)*
Additional information

Provincial Land Transfer Tax

Ontario Land Transfer Tax Rebate

Toronto Land Transfer Tax

Toronto Land Transfer Tax Rebate

PST on CMHC Insurance Premium

Lawyer Fees

$2,825

Government Registration Fee's

$164

Title Insurance

Closing Cost Total

Total Cash flow for purchasing this property

Provincial Land Transfer Tax

Ontario Land Transfer Tax Rebate

Toronto Land Transfer Tax

Toronto Land Transfer Tax Rebate

PST on CMHC Insurance Premium

Lawyer Fees

$2,825

Government Registarion Fee's

$164

Title Insurance

Down Payment(%)*

* A down payment of less than 20% is permitted only for first-time home buyers purchasing their principal residence. The minimum down payment required is 5% for the portion of the purchase price up to $500,000, and 10% for the portion between $500,000 and $1,500,000. For properties priced over $1,500,000, a minimum down payment of 20% is required.

Thinking of Selling?

Find Out Your Home’s Value in Today’s Market!

No Email or Signup is required to view your home estimate.

estimate your home value

Contact Manoj Kukreja

Sales Representative, Century 21 People’s Choice Realty Inc., Brokerage
(647) 576 - 2100

Manoj profile avatar

Recent Sold Listings in Edenbridge-Humber Valley, Toronto

Popular Cities